 By st20113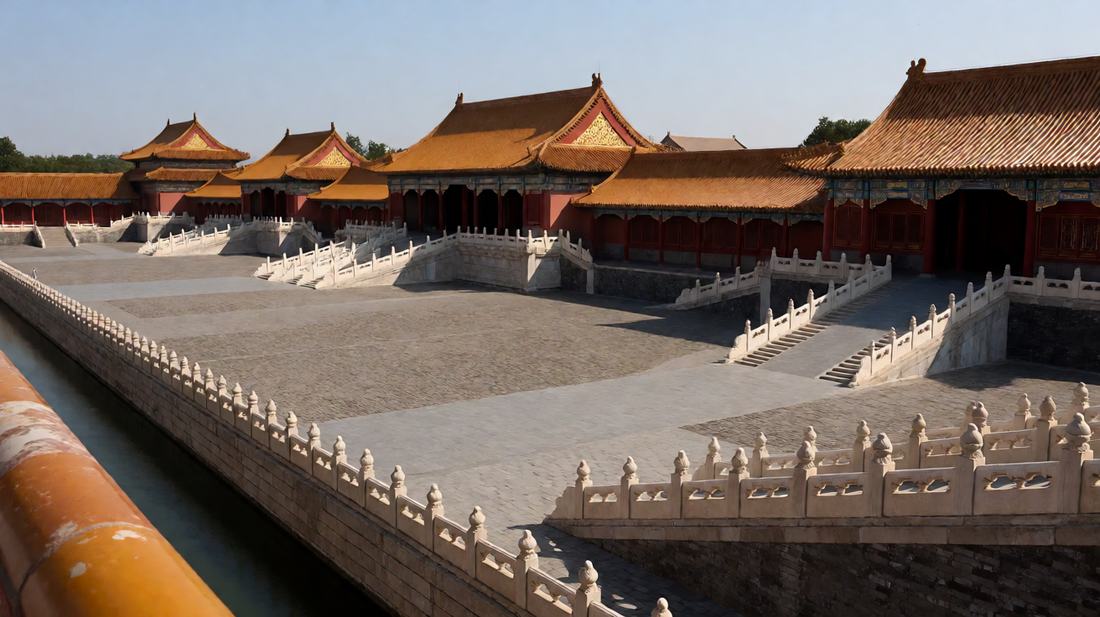
The Forbidden City | The Imperial Palace
Historical Profile · Beijing, China
The Forbidden City | The Imperial Palace
Nine hundred buildings on one straight axis, shut to almost everyone for five hundred years and roofed in a colour only the emperor could use.
AD 1406-1420
Built
Area
Buildings
Emperors
Museum
The big picture
Introduction
The Forbidden City is the palace at the centre of Beijing. It was built between 1406 and 1420 for the Ming emperor Yongle. It was the seat of government for 24 emperors.
They ruled from there for almost 500 years. It covers about 720000 square metres. It holds about 980 surviving buildings.
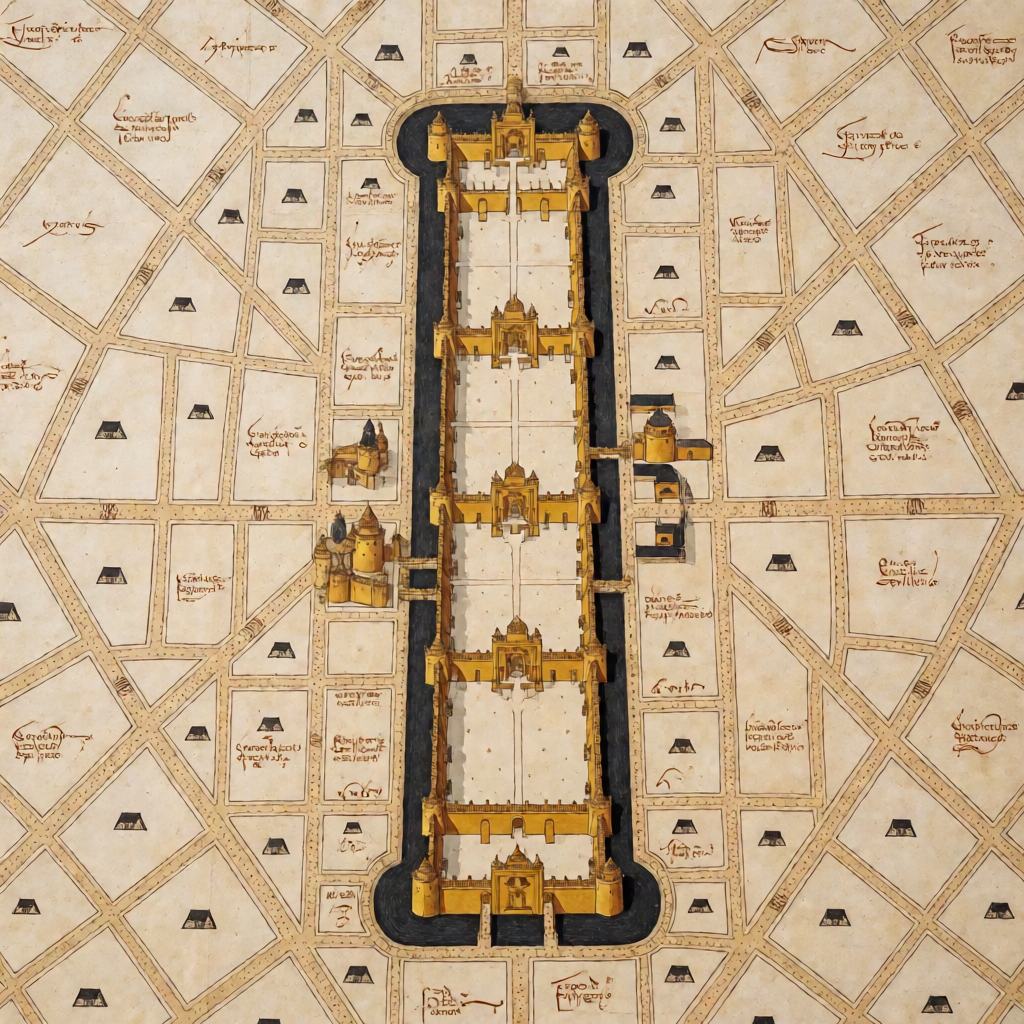
They are set in a straight line on a north to south axis. For most of its life almost nobody could enter. The gate was shut to all but the court.
Setting
Historical Context
In 1368 the Ming had driven out the Mongol rulers. The first Ming emperor set up his capital in the south. His son Yongle seized power in 1402. He took the throne from his own nephew.
He then decided to move the capital north to Beijing. The move had a purpose. The old Mongol power was still a threat in the north. A capital close to that border was easier to defend.
Beijing had already been a capital under an earlier dynasty. It sat on the trade routes that came down from the north. Those routes joined the long chain of roads later called the Silk Road. Goods and ideas arrived at the palace gates from all of Asia.
Turning points
Key Events
The building work began in 1406. Timber and stone were brought from distant provinces. The huge columns were cut in the south and floated north. The palace was finished in 1420. The court moved in the next year. In 1421 three of the main halls were struck by lightning. They burned, and rebuilding took 18 years.
The palace burned again in 1557 and in 1597. Each time it was raised from the rubble. In 1644 the Ming dynasty fell. A rebel army took Beijing, and the Manchus came in from the north. They founded the Qing dynasty and kept the palace where it was. In 1796 the Qianlong emperor stepped down after 60 years. He went on living in a smaller palace inside the walls.
The end came in the 1900s. Foreign armies occupied the city in 1900. The last emperor, Puyi, was put on the throne in 1908. He gave up the throne in 1912. He was turned out of the palace in 1924. The palace opened to the public in 1925.
1
2
3
Who held power
People and Powers
The emperor stood at the centre. The whole plan of the palace was built to say so. The largest halls were for the great ceremonies of state. The throne room was at the top of a flight of marble steps.
Only the emperor used the central doorway. Below him stood a staff of thousands. There were scholars, guards, builders, cooks and cleaners. The palace also held a large household.
The officials were chosen by examination. The men who passed it ran the inner machinery of the state. In later years real power often sat with a favourite.
Everyday world
Daily Life and Society
Life inside the walls ran on ritual. The emperor rose before daybreak. Each day followed a fixed order of audiences and ceremonies. The court kept a calendar of state occasions.
Every one had its own dress, music and place. The palace was also a self contained town. It had its own kitchens, workshops, treasuries and stores. Water came from wells inside the walls.
The site was ringed by a moat about 52 m wide. The wall around it was about 10 m high. For the people of Beijing it was a blank wall with a gate in it. They saw the emperor only a few times in a lifetime.
Craft and ideas
Trade, Technology and Ideas
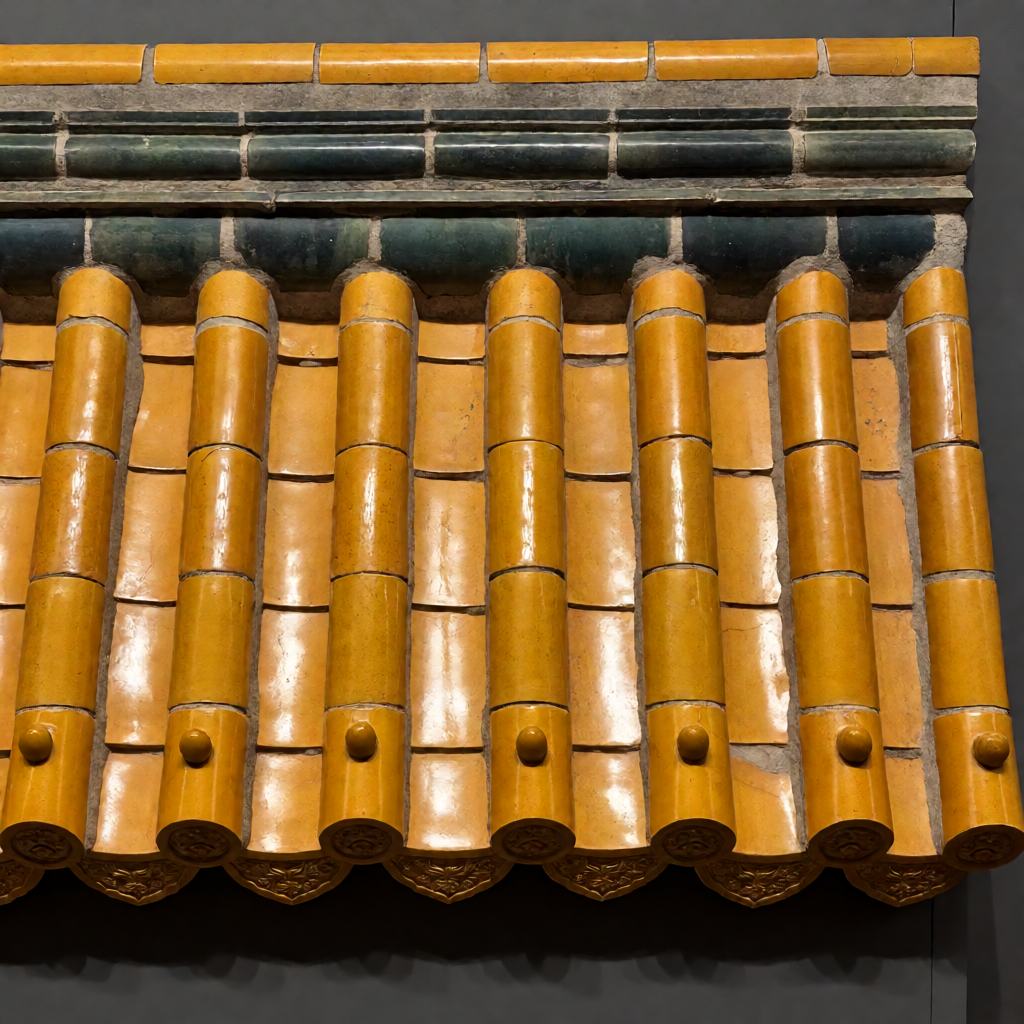
The building is a statement in wood, stone and colour. The main halls stand on three tiers of marble platforms. The roofs are covered with glazed tiles of deep yellow. That colour was reserved for the emperor. The structure is of timber frames held by brackets.
The walls carry no weight, and the buildings ride out earthquakes well. The palace also gathered the crafts of the empire. Blue and white porcelain, silk and lacquer came in as tribute. The empire of the early Ming looked outward as well. Between 1405 and 1433 the court sent out great fleets.
They sailed to the south and the west. A Chinese admiral reached the coast of east Africa. The voyages of Zheng He’s fleets were paid for by the state. That same state was also spending on the new capital. After 1433 the court turned inward and stopped them.
What lasted
Legacy
The Forbidden City is the largest surviving palace complex in the world. In 1987 it was listed as a world heritage site. It is now a public museum.
Visitors walk the same axis the emperors walked. They pass gate after gate to the great halls. About 14 million people come in a normal year.
Much of the site has been restored, and the work of repair continues. The palace is also a national symbol.
Quick hits
Five Things to Remember
- The Forbidden City was built between 1406 and 1420 for the Ming emperor Yongle.
- It covers about 720000 square metres and holds about 980 buildings.
- It was home to 24 emperors over almost 500 years.
- The palace was first struck by fire in 1421, months after the court moved in.
- It opened to the public as a museum in 1925.